
Inwoods Park – Phase One, Plots 1 to 4 – Available Now
Inwoods Park, Rugby, CV22 5QF // what3words - comic.moth.helps
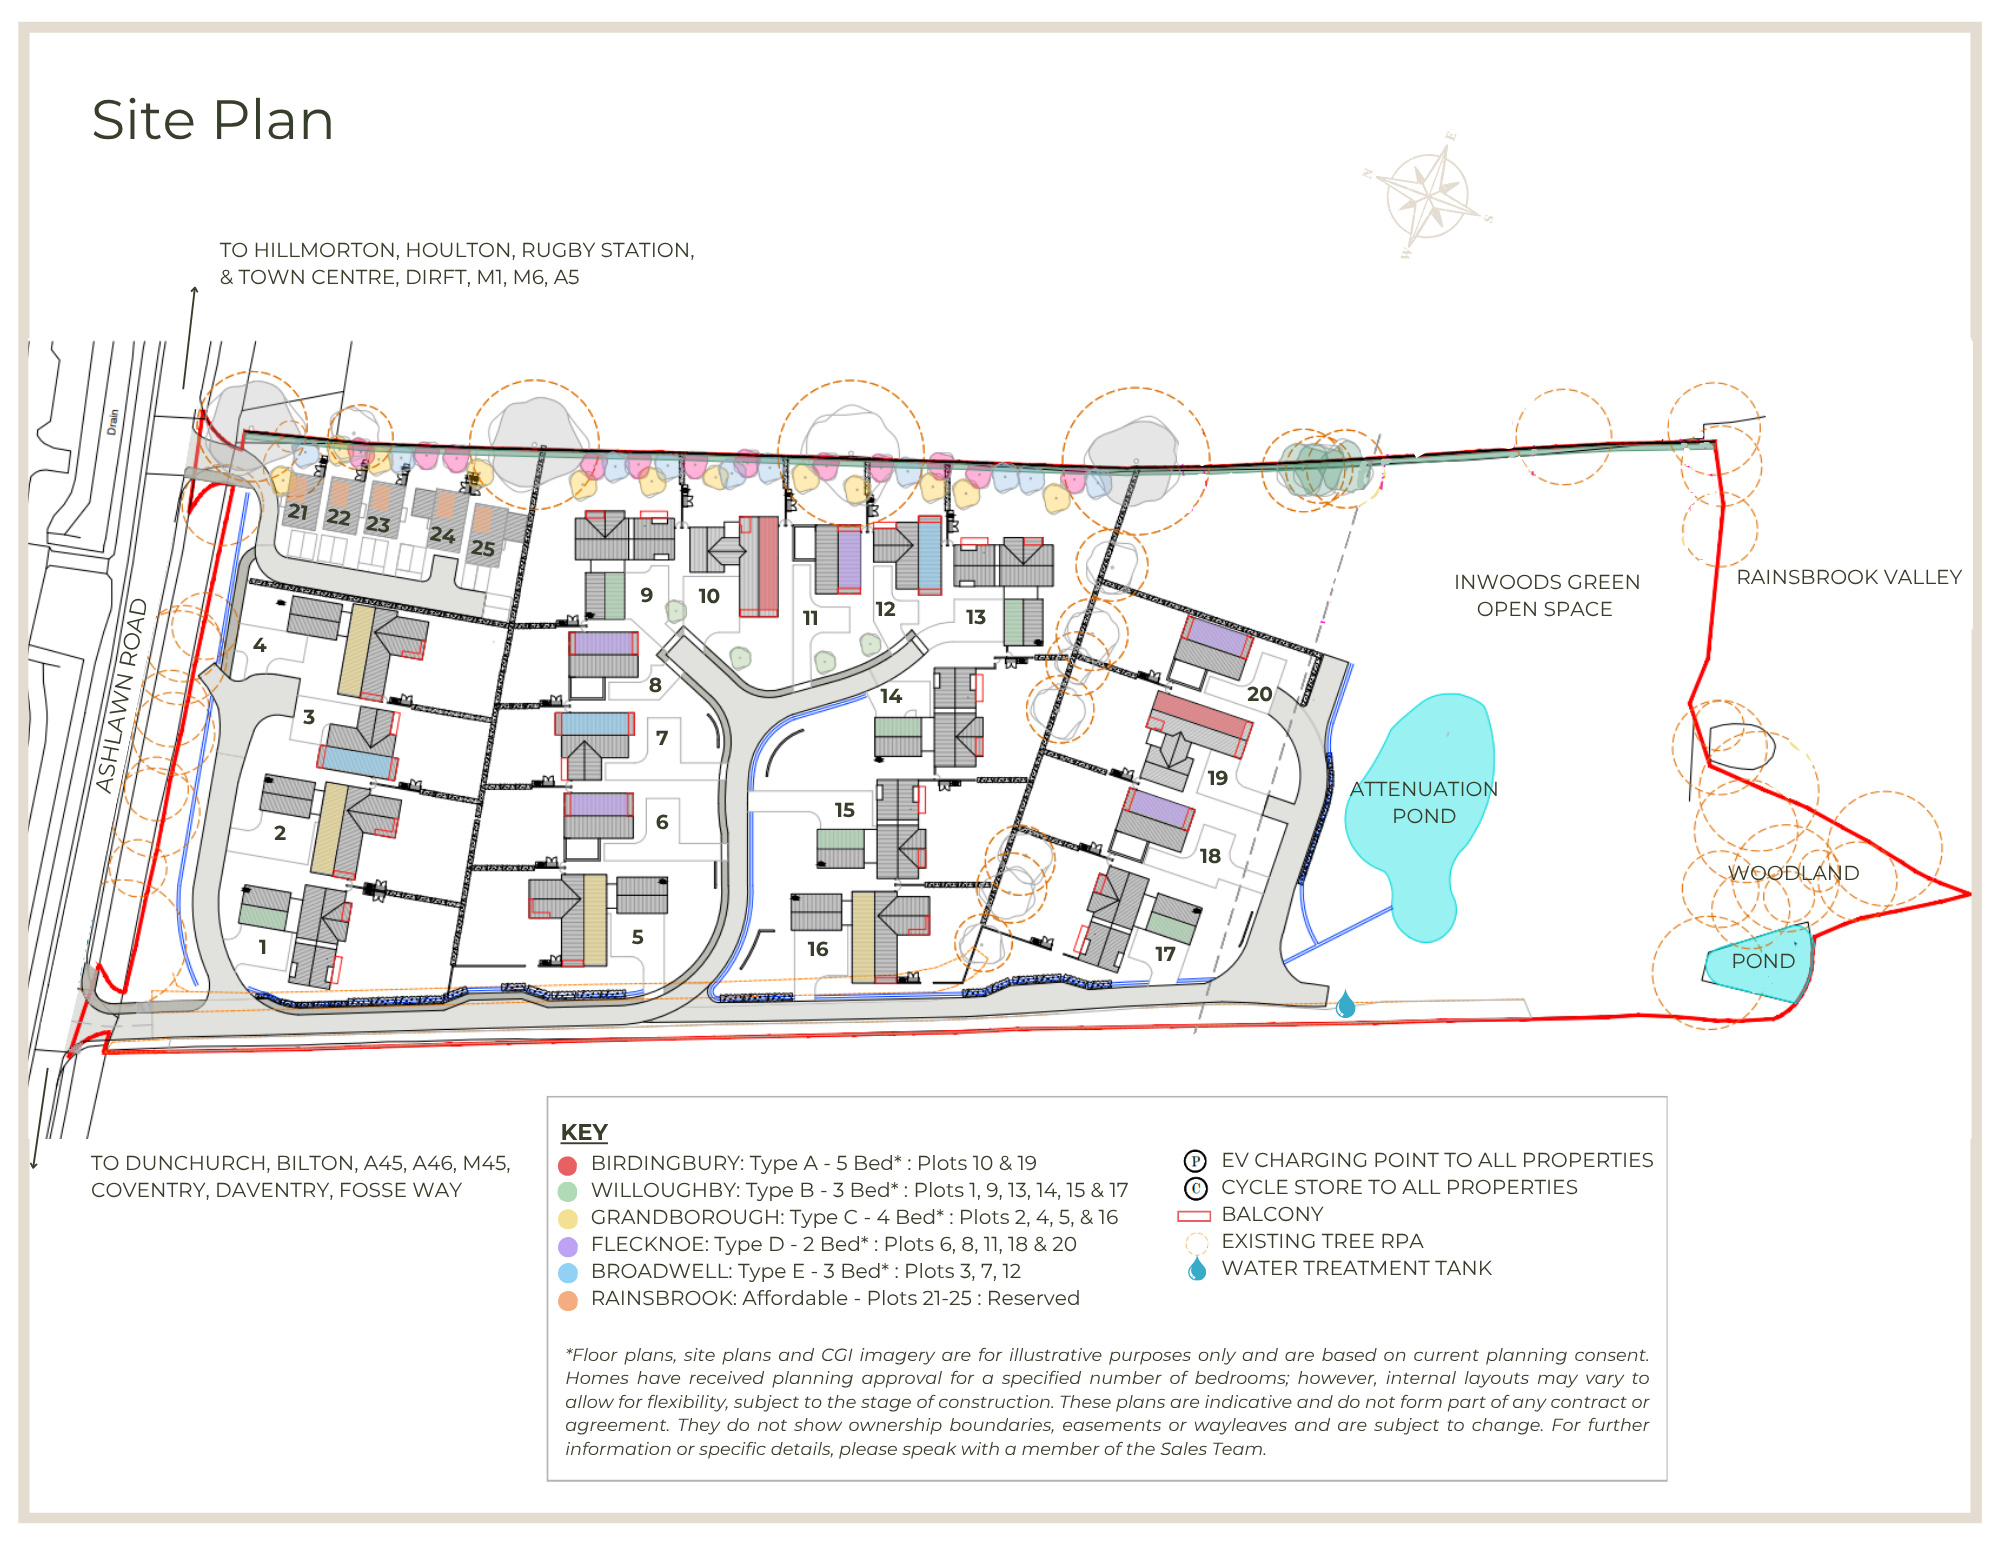
Site Plan
Plots
-

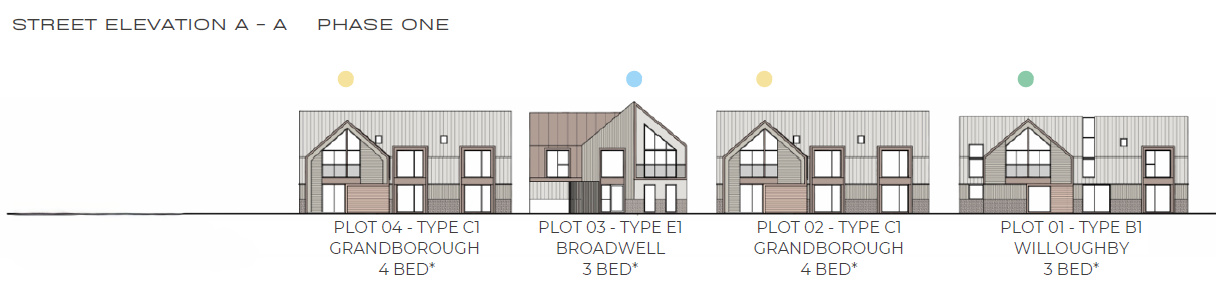
PHASE ONE : PLOT 1
WILLOUGHBY HOUSE TYPE (B), 3* BED, 4133sq/ft, £P.O.A, Available
More Info -

PHASE ONE : PLOT 2
GRANDBOROUGH HOUSE TYPE (C), 4* BED, 4951sq/ft, £P.O.A, Available
More Info -

PHASE ONE : PLOT 3
BROADWELL HOUSE TYPE (E), 3* BED, 3601sq/ft, £P.O.A, Available
More Info -
PHASE ONE : PLOT 4
GRANDBOROUGH HOUSE TYPE (C), 4* BED, 4951sq/ft, £P.O.A, Available
More Info





Impressions


Specification
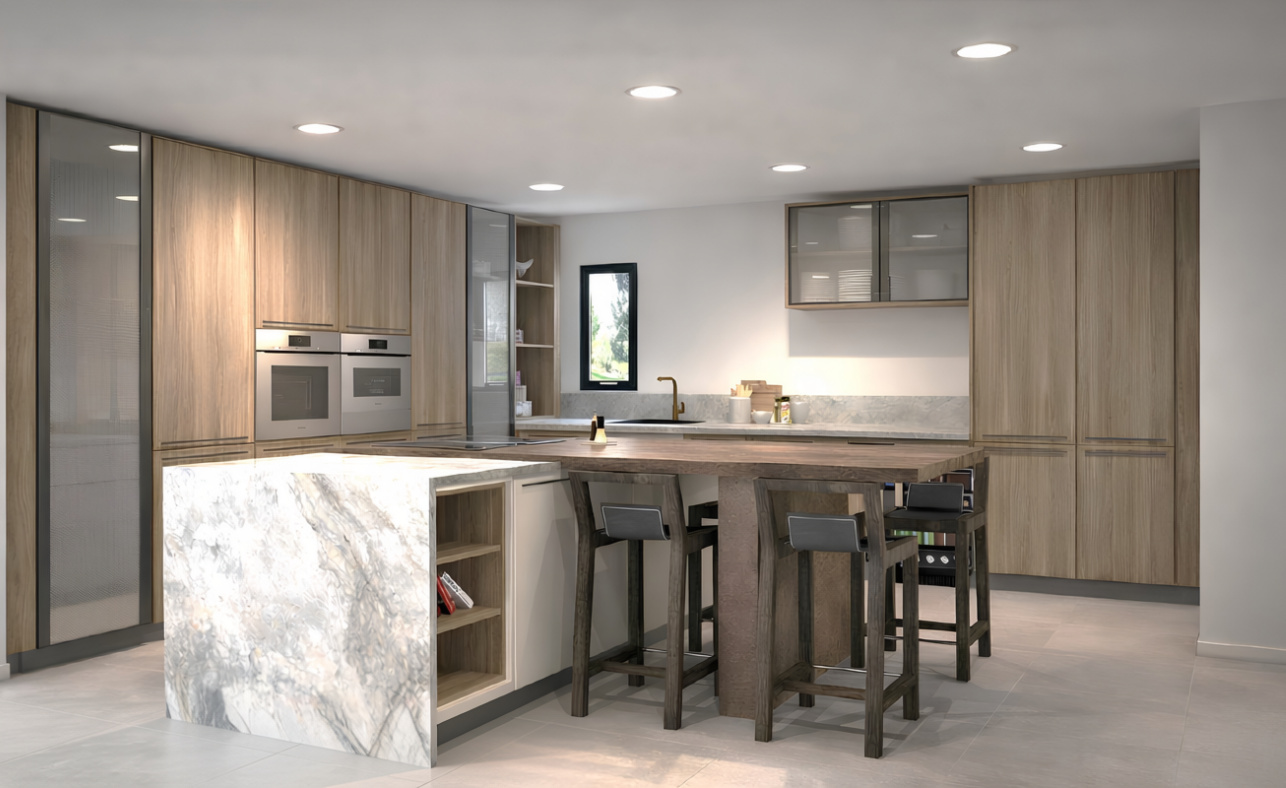
KITCHEN / LIFESTYLE ROOM, UTILITY AND PANTRY
- Individually designed Porcelanosa kitchens featuring a bespoke range of units, with a choice of premium worktops, upstands and splashbacks in X-Tone tile, tailored to the selected kitchen style
- A premium collection of high-tech integrated appliances, including an induction hob, single oven, combination microwave oven, warming drawer, extractor hood, dishwasher, fridge, freezer, wine cooler, sink bowl with mixer tap, Quooker boiling water tap, and integrated plinth lighting
- A separate utility room with sink and mixer tap, fitted storage and housing facilities for washer/dryer; appliances not included
BATHROOMS AND EN-SUITES
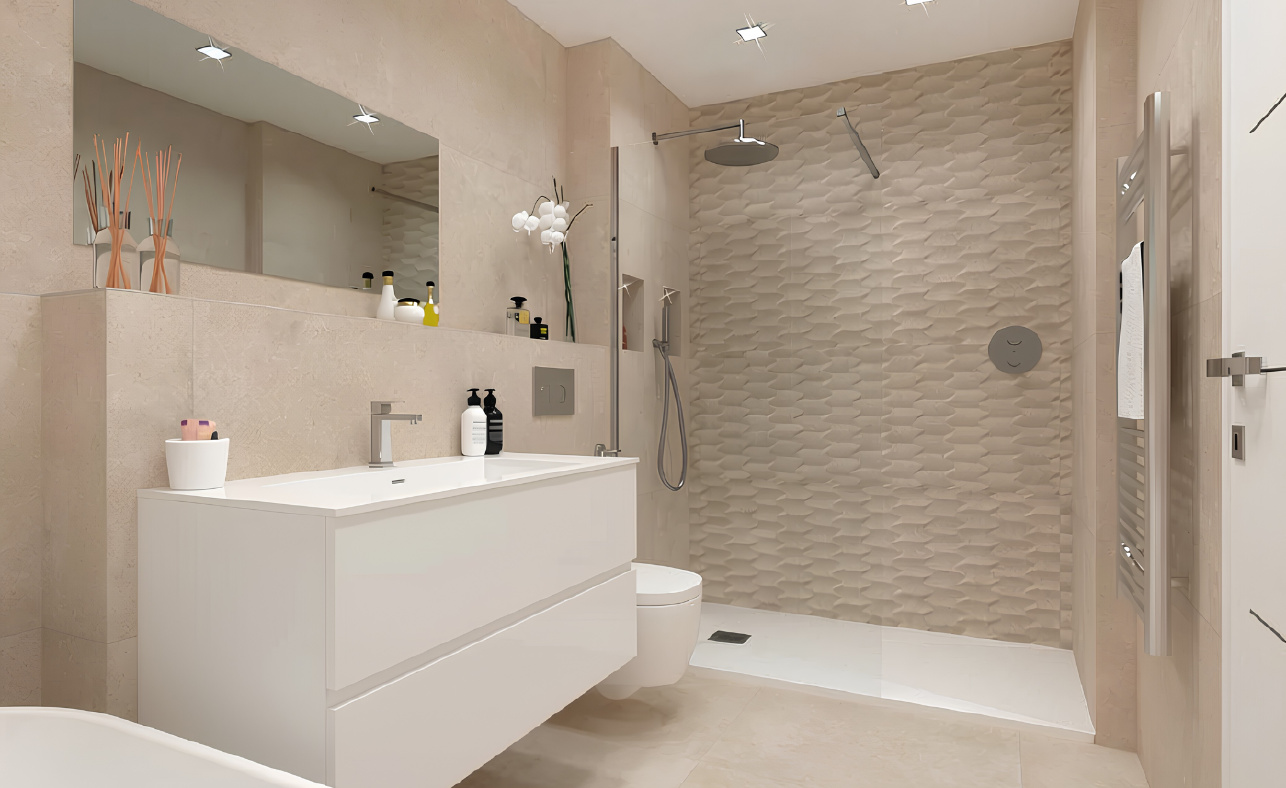
- Porcelanosa sanitaryware complemented by polished chrome fittings
- Porcelanosa wall-hung vanity furniture with an integrated wall mirror
- Free-standing bath to the principal bedroom
- Shower tray, thermostatic valve, and glass shower screen
- Chrome multi-rail towel warmer
- Shaver sockets to all en-suites
- Wall-mounted extractor fan
- Porcelanosa ceramic floor tiles, with wall tiling to shower areas, bath surrounds, sink splashbacks, and WC zones; tiling is partial-height rather than full floor-to-ceiling
MEDIA AND COMMUNICATIONS
- Integrated Television Reception System (IRS)
- Telephone and data sockets to the kitchen, lifestyle room, living room, principal bedroom and studio room
- Integrated music system by Systemline to the kitchen, lifestyle & living room. featuring DAB radio and Bluetooth connectivity compatible with iPhone, iPad, iPod and Android devices
- Smart video doorbell with mobile phone connectivity
INTERNAL FINISHES AND FEATURES
- Natural wood veneer doors complemented by black satin ironmongery
- Glulam beams and vaulted ceilings to the upper floor areas
- A feature oak staircase(s), as detailed on the relevant drawings
- A single feature electric stove appliance
- John Guest underfloor heating system throughout to the ground and upper floors
- Floor finishes include a combination of ceramic floor tiles (Porcelanosa) and engineered timber (Ted Todd) to the ground floor
- Powder coated aluminium casement windows by IQ Glass
- Extensive triple glazing designed to maximise space, natural light and solar heat gain. A mix of sliding or bi-fold doors, tilt and turn, floor to ceiling, up and over windows. Refer to detailed drawings or ask the sales team about positioning
- Open-plan, multi-functional spatial design
SECURITY AND PEACE OF MIND
- 10-year Structural Warranty
- HikVision CCTV system with remote mobile access and video intercom
- HikVision intruder alarm system with passive infrared detectors
- Smoke, heat and carbon monoxide detectors
- Triple-glazed windows for enhanced comfort and security
- PIR-operated security lighting to all external doors
- Open low-level frontage design to enhance neighbourhood security and foster a welcoming sense of community
ELECTRICAL AND LIGHTING
- Fox EP integrated battery storage system
- Low-profile electrical sockets and switches throughout in brushed brass (see drawings for details)
- USB charging ports to selected areas (see drawings for details)
- LED down-lighters to reception rooms (see drawings for details)
- Pendant and batten lighting points (see drawings for details)
- External lighting to both front and rear doors
- EV car charger installed, Rolec EVO 7.4kwh
- Automated insulated GARADOR up-and-over garage door with remote key fob and Bluetooth connectivity, where applicable
- Power and lighting to garages, where applicable
ENVIRONMENTAL DETAILS
- Integrated solar PV panels (quantity and placement to be confirmed per plot).
- High-performance Structural Insulated Panel System (SIPs) construction, providing enhanced insulation and reduced thermal bridging
- FOX EP integrated battery storage system
- EV Car Charger Installed
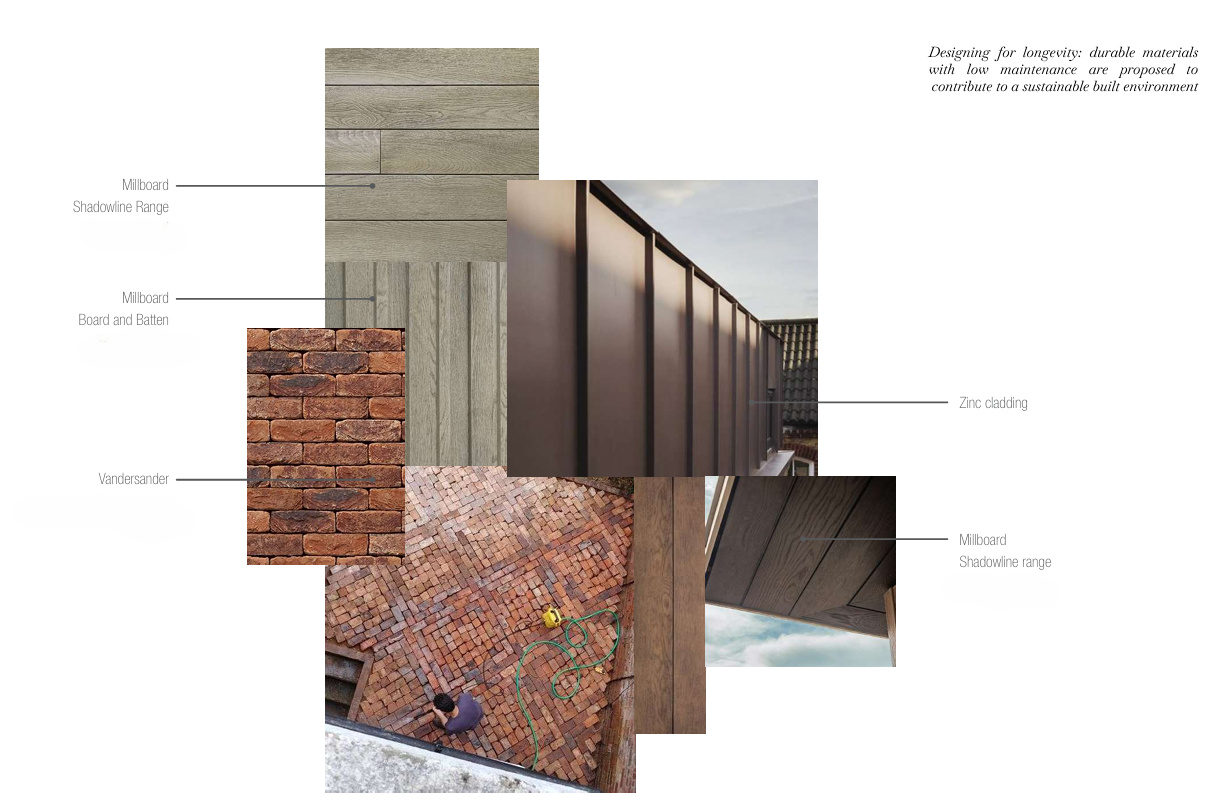
- Sustainable materials used for the building envelope, including Vandersanden Brick, VM Zinc and Millboard.
- Sustainable drainage system (SuDs) integrated into the site design
- Dual flush mechanisms to all toilets for water efficiency
- High EPC ratings
- A-rated appliances
- Low energy LED lighting
- Energy saving dawn to dusk sensors for external lighting
- John Guest underfloor heating system throughout, powered by an energy-efficient gas boiler
- Zoned heating controls with smart thermostats.
- Triple glazing throughout, providing excellent thermal insulation and acoustic performance
- A selection of Velux roof lights providing natural light and ventilation (see drawings for details)
- Thoughtfully designed planting scheme & ecological enhancements
EXTERNAL DETAIL
- Walk-on balconies or Juliet balconies to certain bedrooms (see drawings for details)
- Covered outdoor living area with infrared space heater
- Dedicated bin stores (see drawings for details)
- 2 x external taps to the front and rear of the property
- Covered external electrical socket
- Garden and external areas to include lawns, planting, a paved patio area, gravel and connecting pathways
- A mix of open chestnut fencing, brick feature walling (to the front), and enclosed Jackson fencing with gate (to the rear)
- Block paved & gravel driveway areas
- Parking space for two plus cars per household
- Either a double garage with electric door operation, where applicable, or a covered carport (see drawings for details)
- Landscaping by Brindle & Green Landscape Design
COMMUNITY DETAIL
- A private estate approached through a dedicated entrance
- An attractive, hedge-lined main drive
- Open low-level frontages to enhance security and foster a welcoming sense of community
- Low-level street lighting throughout the development
- Dedicated foul water treatment plant
- Communal outdoor areas and shared facilities managed by a professional property management company; annual fees apply and t.b.c
- Expansive green open space overlooking the Rainsbrook Valley incorporating ponds, woodland and communal landscaping
- Direct access to a bridleway, cycle route and bus route
- Nearest supermarket located within 1 mile